
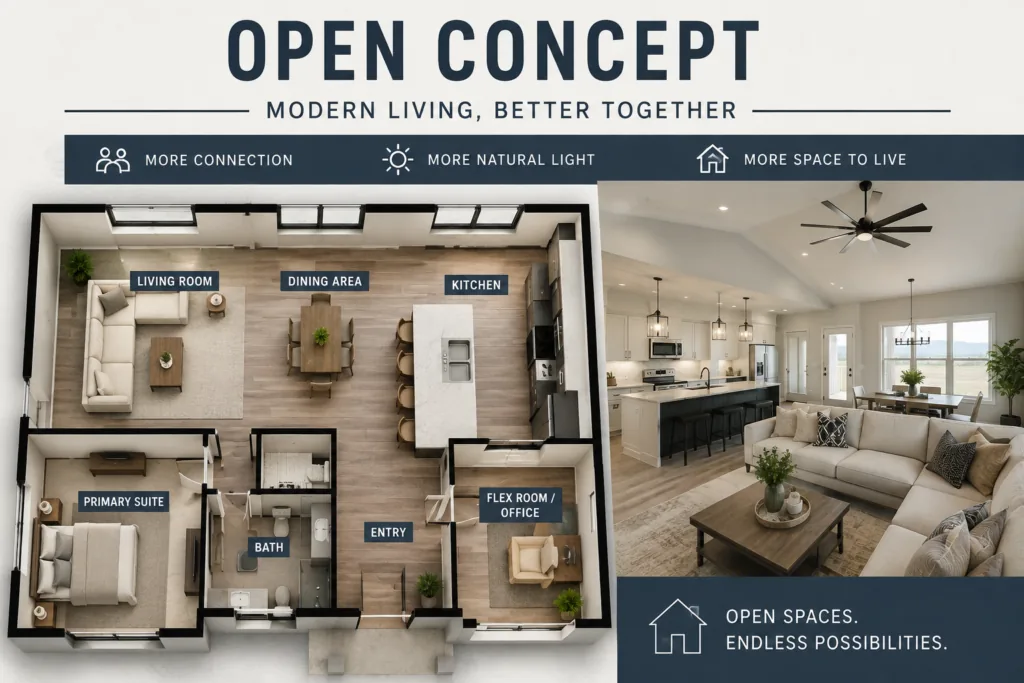
Ask ten buyers what they want in a new build and at least eight will say the same thing: an open concept floor plan. In Pahrump, that’s the default request we hear from nearly every client who sits down at our table to design a custom home — big kitchen island, sightline to the living room, dining space that flows into both, no hallways chopping up the square footage.
As a Pahrump home builder who’s designed and built these layouts on one-acre lots across Nye County, here’s why open concept floor plans work so well here, what they cost compared to a traditional layout, and where they don’t make sense.
What “Open Concept” Actually Means in a Pahrump Custom Home
Open concept means the kitchen, living room, and dining area share one continuous space instead of being separated by walls and doorways. In a custom build this is easier than in a remodel — we’re not cutting into existing load-bearing walls, we’re designing the structure from the ground up to support wide-open spans.
Our completed home at 1671 Iguana St in Pahrump shows this on a modest footprint: 1,904 square feet, 3 bedrooms, 3 bathrooms, with a kitchen-living-dining layout that reads as one large room rather than three small ones. You don’t need a 3,000-square-foot house to pull it off — you need the structural plan set up correctly from day one. Our cost to build guide for Pahrump breaks down what that adds to a budget by finish level.
Why Pahrump Buyers Keep Requesting Open Floor Plans
A lot of it comes down to lot size. Pahrump lots typically start at one acre, with no HOA dictating setbacks or layout the way many Las Vegas suburb communities do. That extra land means our clients build homes with big windows and sliding glass doors that open the living space visually to the desert and mountains beyond.
It’s also about how people actually live in Pahrump. Retirees moving from Las Vegas want a layout where they can keep an eye on the yard from the kitchen. Families who host holidays want one room that holds everybody instead of a cook stuck behind a closed kitchen door. An open concept floor plan solves both.
Open Concept and Nevada’s Desert Climate
One thing buyers don’t always think about: a big open room in a Nevada desert climate needs the right HVAC design, or your NV Energy bill will tell you about it every August. We size and zone the ductwork specifically for open concept layouts — one central unit cooling a wide-open 1,800-square-foot great room behaves differently than one cooling three separate closed rooms of the same size.
We also build in higher-efficiency windows and proper insulation as standard. See the full list on our standard features breakdown.
Open Concept in Action: Iguana Street and Margarita Avenue
Our finished home at 1671 Iguana St in Pahrump shows what open concept looks like on a 3-bed, 3-bath layout built for a smaller family or retired couple. We’re now applying the same thinking at a larger scale at 3550 Margarita Ave, currently under construction, where the kitchen, living, and dining footprint is stretched out to take advantage of a bigger one-acre lot. Curious how long a build like either takes from permit to move-in? Our construction timeline guide lays out the real schedule.
Design Trade-Offs to Think About Before You Commit
Open concept isn’t automatically right for every buyer. A few things we walk through with clients before finalizing plans and pulling permits with Nye County:
- Noise carries — a TV in the living room is audible from the kitchen, a dealbreaker for some households and the whole point for others.
- Storage gets tighter without walls to hide pantries behind, so we plan larger pantries and mudroom storage up front.
- Defined zones still matter — we use flooring transitions, lighting, and ceiling details to separate areas without walls.
- Wide open spans need engineered beams, which should be in the framing budget from the start, not added later as a change order.
Open Concept vs. Traditional Layout: Quick Comparison
| Factor | Open Concept | Traditional Layout |
|---|---|---|
| Natural light | Spreads throughout kitchen/living/dining | Limited to individual rooms |
| Entertaining space | One large flexible area | Separated, smaller gathering spots |
| Noise/privacy | Sound travels between areas | Better sound separation |
| Cooling efficiency | Requires zoned HVAC planning | Easier to cool room by room |
| Furniture flexibility | High — few fixed walls | Lower — walls dictate layout |
| Best for | Families, retirees who entertain | Buyers who want defined, quiet rooms |
Frequently Asked Questions
Does an open concept floor plan cost more to build in Pahrump?
Not dramatically. The main added cost is engineered structural beams to span wider rooms, which we account for in the framing budget from the start. Finish level usually affects total cost more than the open layout itself.
Can I customize how open my floor plan is?
Yes. Most of our Pahrump clients land somewhere between fully open and fully closed — for example, an open kitchen-living-dining combo with a separate office. Since we build custom, we adjust the layout to match how your household uses the space.
Do open concept homes work well in Nevada’s desert heat?
They do, as long as the HVAC system is sized and zoned correctly for the open square footage. We plan cooling load around open concept layouts on every Pahrump build so you’re not fighting a high NV Energy bill in July and August.
What size lot do I need for an open concept custom home in Pahrump?
There’s no strict minimum, but most clients build on one-acre Pahrump lots with no HOA, which gives enough room for a wide, single-story open floor plan without feeling cramped against the property line.
Ready to Design Your Own Open Concept Home?
If an open kitchen-living-dining layout sounds right for your family, we’d like to walk you through what that looks like on your lot. Visit our Build With Us page to see our process, or reach out through our Contact Us page to start the conversation. We build custom homes across Pahrump and Nye County, and we’re happy to talk through your floor plan before you commit to anything.