
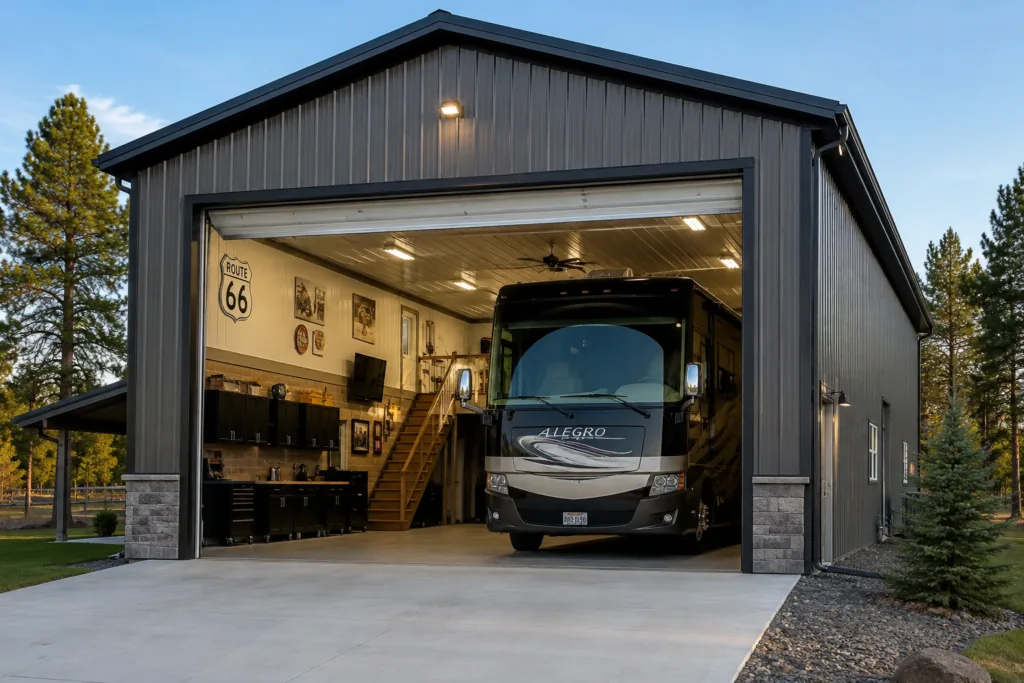
If you own an RV, a boat, or a trailer full of toys, a standard two-car garage isn’t going to cut it. That’s one of the biggest reasons buyers come to us asking about RV garage homes in Pahrump, Nevada. Between the one-acre lots, the lack of HOA restrictions, and Nye County’s straightforward zoning, Pahrump is one of the few places left in southern Nevada where you can actually build a home with real room for your rig.
At Innovative Custom Homes (ICH), we build custom homes in Pahrump with garage configurations that go well beyond what you’d find in a Las Vegas subdivision. A 3-car garage is our standard, and for buyers who need more, we design and build oversized RV garage bays into the floor plan from day one. Here’s what you need to know if you’re considering an RV garage home for your next build in Pahrump.
Why RV Garage Homes Make Sense in Pahrump, Nevada
Pahrump is built differently than the master-planned communities around Las Vegas and Henderson. Most residential lots here are a full acre — 43,560 square feet — and there’s no HOA telling you where you can park your travel trailer or how tall your garage door can be. For RV owners, that combination is hard to find anywhere else in southern Nevada.
Nye County’s zoning on most residential parcels in Pahrump allows accessory structures and oversized garages without the fights you’d run into in an HOA-controlled neighborhood. Add in Pahrump’s dry desert climate — which is much easier on RVs, boats, and trailers than humid coastal storage — and it’s easy to see why so many buyers relocating from Las Vegas or California specifically request RV garage homes when they come to us.
What Goes Into a Custom RV Garage Build
An RV garage isn’t just a bigger version of a standard bay. There are real structural and design differences we account for on every RV garage home we build in Pahrump:
- Door height and width: Most Class A motorhomes need at least a 12-14 foot door height and 12-16 foot width. Standard garage doors top out around 8 feet.
- Bay depth: A typical RV bay runs 40-50 feet deep to fit the coach plus room to walk around and store gear.
- Ceiling clearance: We frame RV garages with taller wall heights and higher roof trusses to clear the RV height plus any roof-mounted AC units or vents.
- Slab and approach: The concrete slab and driveway approach need to handle the weight of a loaded motorhome or truck-and-trailer combo, which is heavier than standard vehicle loads.
- Utility hookups: Many buyers want a 30-amp or 50-amp RV outlet, a dump station connection, or a water spigot built into the garage or adjacent pad.
We plan for all of this at the floor plan stage — not as an afterthought — which is one of the advantages of building a custom RV garage home in Pahrump instead of trying to retrofit a standard garage after the fact.
RV Garage vs. Standard 3-Car Garage — Sizing It Right
Every ICH home in Pahrump comes standard with a 3-car garage, which is already more space than most Las Vegas buyers are used to. But a standard 3-car bay and a true RV garage are built for different purposes. Here’s how the two typically compare on a Pahrump custom build:
| Garage Type | Typical Dimensions | Door Height | Best For |
|---|---|---|---|
| Standard 3-car garage | 32′ x 24′ | 7′-8′ | Vehicles, storage, small trailers |
| Tandem/extended bay | 40′ x 24′ | 8′-10′ | Trucks with trailers, small toy haulers |
| RV garage bay | 50′ x 14’+ | 12′-14′ | Motorhomes, larger toy haulers, boats |
| Detached RV garage/shop | Custom, often 60’+ | 14′-16′ | Full-size Class A coaches, multiple rigs |
Most of our Pahrump buyers land somewhere between an extended bay and a full RV garage, depending on the size of the rig they own and their budget. We walk through this during the floor plan stage of every project — the same process we use for our custom floor plans in general.
Design and Permitting Considerations in Nye County
Any oversized garage or accessory structure built in Pahrump goes through Nye County Building and Safety for plan review, just like the rest of your home. The taller wall heights and wider spans in an RV garage need to be engineered correctly — this isn’t something you want to guess on, since an under-engineered garage can have real structural issues down the road.
Setbacks also matter more with a large RV garage. Nye County generally requires 25-30 feet from the front property line and 5-10 feet on the sides, but an RV garage with a long driveway approach needs room to maneuver a 35-40 foot coach without a three-point turn in the street. On a one-acre lot in Pahrump, that’s rarely a problem — it’s one of the reasons an acre works so much better for this than a standard suburban parcel.
If you already own land in Pahrump and want to add an RV garage to your build, our build on your lot guide covers how we handle site-specific planning like this.
What an RV Garage Adds to Your Build Cost
An RV garage adds cost over a standard 3-car bay, mainly from the additional square footage, taller framing, heavier slab, and a larger garage door. On a typical Pahrump custom home, buyers should budget roughly $15,000-$40,000 above a standard 3-car garage for a true RV bay, depending on size, door specs, and whether it’s attached or a detached structure.
That range is on top of standard per-square-foot construction costs, which we break down in detail in our 2026 cost-to-build guide. Every RV garage home we build in Pahrump gets priced out individually based on the size of your rig and what you actually need — we don’t upsell a bigger garage than you’ll use.
Frequently Asked Questions
How tall does an RV garage door need to be?
Most Class A motorhomes need a minimum 12-foot door height, and 14 feet gives you clearance for roof AC units, satellite domes, and vents without worry. We always confirm your specific rig’s height before finalizing the garage design on any Pahrump build.
Can I add an RV garage to an existing custom home in Pahrump?
In some cases, yes, as a detached structure on the same one-acre lot — assuming you have the setback room and it meets Nye County zoning. It’s almost always more cost-effective to design the RV garage into the original build, though, since retrofitting taller walls and wider spans onto an existing structure is far more expensive than building it right the first time.
Do I need a special Nye County permit for an RV garage?
An RV garage is permitted as part of your overall residential building permit through Nye County Building and Safety, not as a separate permit type. It does require engineered plans for the taller walls and longer roof spans involved. As your builder, we handle the full permit submittal and county review process for you.
Will an RV garage fit on a one-acre lot in Pahrump?
Easily. A one-acre lot in Pahrump gives you roughly 43,560 square feet to work with, and even after standard Nye County setbacks, there’s plenty of room for a home, an RV garage with a long approach, and a yard left over. This is one of the biggest reasons Pahrump works so much better for RV owners than most Las Vegas subdivisions, where lot sizes simply don’t allow it. Our one-acre lots guide covers what else to expect from land in the Pahrump Valley.
Ready to Build Your RV Garage Home in Pahrump?
If you’re tired of parking your rig at an off-site storage lot or squeezing it into a driveway that wasn’t designed for it, an RV garage home in Pahrump, Nevada solves that problem for good. We’ve built custom homes across the Pahrump Valley with garage configurations tailored to exactly what our buyers need — from our completed project at 1671 Iguana Street to our current build on Margarita Avenue.
Learn more about how we build on our Build With Us page, browse our available properties, or contact us directly to talk through your RV garage floor plan. Call us at (702) 684-2595 — we’ll help you figure out exactly what size garage your rig needs and what it’ll cost to build it right in Pahrump.