
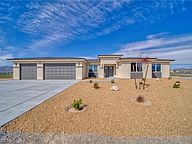
Ask most of our buyers why they want a one-level floor plan and you’ll hear some version of the same answer: they’ve lived in a two-story home before and don’t want to do it again. Single-story custom homes in Nevada aren’t a trend — they’re simply the smarter build for how people actually live in the desert, and they’ve become the default request for most of the custom homes we build in Pahrump.
At Innovative Custom Homes (ICH), the majority of the floor plans we design and build across the Pahrump Valley are single story. Our completed home at 1671 Iguana Street — a 3-bedroom, 3-bath, 1,904 square foot single-story build — is a good example of what buyers are asking for right now. Here’s why single-story custom homes in Nevada make sense, what they cost compared to a two-story build, and what to think through before you commit to a floor plan.
Why Single-Story Custom Homes Dominate New Construction in Pahrump
Nevada’s desert climate and Pahrump’s lot sizes both push naturally toward single-story design. On a typical one-acre lot in Pahrump, there’s no reason to stack square footage vertically the way you would on a tight suburban parcel in Las Vegas or Henderson. Buyers who are building on their own acre — or buying one from us — usually have plenty of room to spread a floor plan out instead of up.
Heat is the other factor. In a two-story home, hot air collects upstairs, and cooling the upper level in a Pahrump summer means running the HVAC system harder and longer. A single-story custom home in Nevada is easier to condition evenly, which matters when NV Energy summer rates climb and every degree of AC runtime shows up on the bill.
The Practical Advantages of Building Single-Story in Pahrump, NV
Beyond climate and lot size, there are day-to-day reasons single-story custom homes in Nevada keep winning out with our buyers:
- No stairs, ever: A real consideration for retirees and for families planning to age in place — a growing share of who we build for in Pahrump.
- Simpler structure, fewer failure points: No load-bearing walls carrying a second floor, no stairwell framing, no second-story plumbing runs to worry about down the road.
- Easier maintenance: Gutter cleaning, roof repairs, and window washing on a single-story home don’t require ladders and lift equipment.
- Better flow for entertaining: Everything — kitchen, living room, bedrooms — is on one level, which fits an open concept layout naturally.
- Lower long-term insurance and roofing costs: Less roof complexity and fewer structural systems generally means lower maintenance costs over time.
We build most of our custom floor plans in Pahrump around this single-level layout by default, then adjust room count and square footage to fit the buyer.
Single-Story vs. Two-Story: What It Actually Costs to Build in Nevada
There’s a common myth that two-story homes are automatically cheaper to build because you’re pouring less foundation and less roof per square foot. In practice, on a Pahrump lot where land isn’t the constraint, single-story custom homes in Nevada often pencil out close to even — and sometimes ahead — once you factor in the framing, structural engineering, and mechanical systems a second story requires.
| Factor | Single-Story | Two-Story |
|---|---|---|
| Foundation & slab cost | Higher (larger footprint) | Lower (smaller footprint) |
| Roofing cost | Higher (more roof area) | Lower (less roof area) |
| Framing & structural engineering | Simpler, fewer load points | More complex, load-bearing walls below |
| HVAC efficiency | Easier to condition evenly | Upper floor runs hotter in summer |
| Lot size needed | Larger footprint required | Smaller footprint required |
| Best fit in Pahrump | One-acre lots, retirees, families | Tighter lots, max square footage on small parcels |
Because most Pahrump lots run a full acre — about 43,560 square feet — the “not enough land” objection to single-story rarely applies here the way it does in a Las Vegas subdivision. For a detailed cost breakdown by square footage, our 2026 cost-to-build guide walks through current pricing for Nevada custom builds.
Floor Plan Considerations for a Single-Story Build
A single-story custom home in Nevada needs to be planned differently than a two-story, since every square foot competes for the same footprint. On our Pahrump builds, we typically work through a few key decisions early in the design process:
- Garage placement: With everything on one level, garage location has a bigger impact on the overall footprint and street presentation. Our standard is a 3-car garage, which we position to balance curb appeal with interior flow.
- Split bedroom layouts: Putting the primary suite on one side of the home and secondary bedrooms on the other is a common single-story move for privacy — no stairs to separate the spaces, so wall placement has to do the work instead.
- Hallway efficiency: Long single-loaded hallways waste square footage on a one-level plan. We design tighter, more direct paths between rooms to keep the build efficient.
- Roof design: A larger single-story roof footprint means roof pitch and truss design matter more for both cost and desert heat performance.
Every ICH home comes standard with quartz countertops, LVP flooring, and stainless appliances regardless of whether it’s single or two-story — but the way those finishes read in an open, single-level layout is part of why so many Pahrump buyers gravitate toward it.
Who Chooses Single-Story Custom Homes in Pahrump
Two groups make up most of the demand for single-story custom homes in Nevada right now: retirees relocating from Las Vegas or out of state, and families who plan to stay in the home long term and want to build for aging in place from day one. We cover the retiree side of this in more depth in our piece on why retirees are choosing Pahrump over the Las Vegas suburbs.
We also see buyers who simply want more usable outdoor space. A single-story home on a one-acre Pahrump lot leaves plenty of yard for a shop, RV parking, or just breathing room — something our one-acre lots guide covers in more detail.
Frequently Asked Questions
Are single-story homes more expensive to build in Nevada?
Not necessarily. Single-story homes need a larger foundation and more roof area, which adds cost, but they save on structural framing, engineering, and stairwell construction that a two-story requires. On most Pahrump lots, where land isn’t a limiting factor, the total cost between single and two-story often lands within a similar range per square foot.
Do single-story homes take longer to build than two-story homes?
Generally, no — a single-story custom home often builds faster since there’s no second-floor framing, no stairwell, and simpler mechanical runs. Our typical Pahrump build timeline runs 8-12 months depending on size and finishes; see our build timeline guide for a full phase-by-phase breakdown.
Is a single-story home a better resale value in Pahrump, NV?
Single-story homes tend to appeal to the widest pool of buyers — retirees, families with young kids, and anyone thinking about long-term accessibility. In a market like Pahrump, where a large share of buyers are relocating from Las Vegas for exactly these reasons, that broader appeal generally supports strong resale demand.
Can I fit a 3-car garage and a large single-story home on a Pahrump lot?
Yes. A standard one-acre lot in Pahrump gives you roughly 43,560 square feet to work with, which is more than enough for a spacious single-story floor plan, our standard 3-car garage, and yard space left over — something that’s rarely possible on a smaller Las Vegas subdivision lot.
Ready to Build a Single-Story Custom Home in Pahrump?
If you’re weighing single-story against two-story for your next build, we’re happy to walk through the real cost and layout tradeoffs for your specific lot in Pahrump. We’ve built single-story custom homes across the Pahrump Valley — including our completed project at 1671 Iguana Street and our current build on Margarita Avenue — and we can help you figure out what floor plan actually fits how you want to live in Nevada.
Visit our Build With Us page to see how we work, browse our available properties in Pahrump, or contact us directly to start planning your single-story custom home. Call us at (702) 684-2595 — we’ll help you figure out the right floor plan for your lot and your budget.